

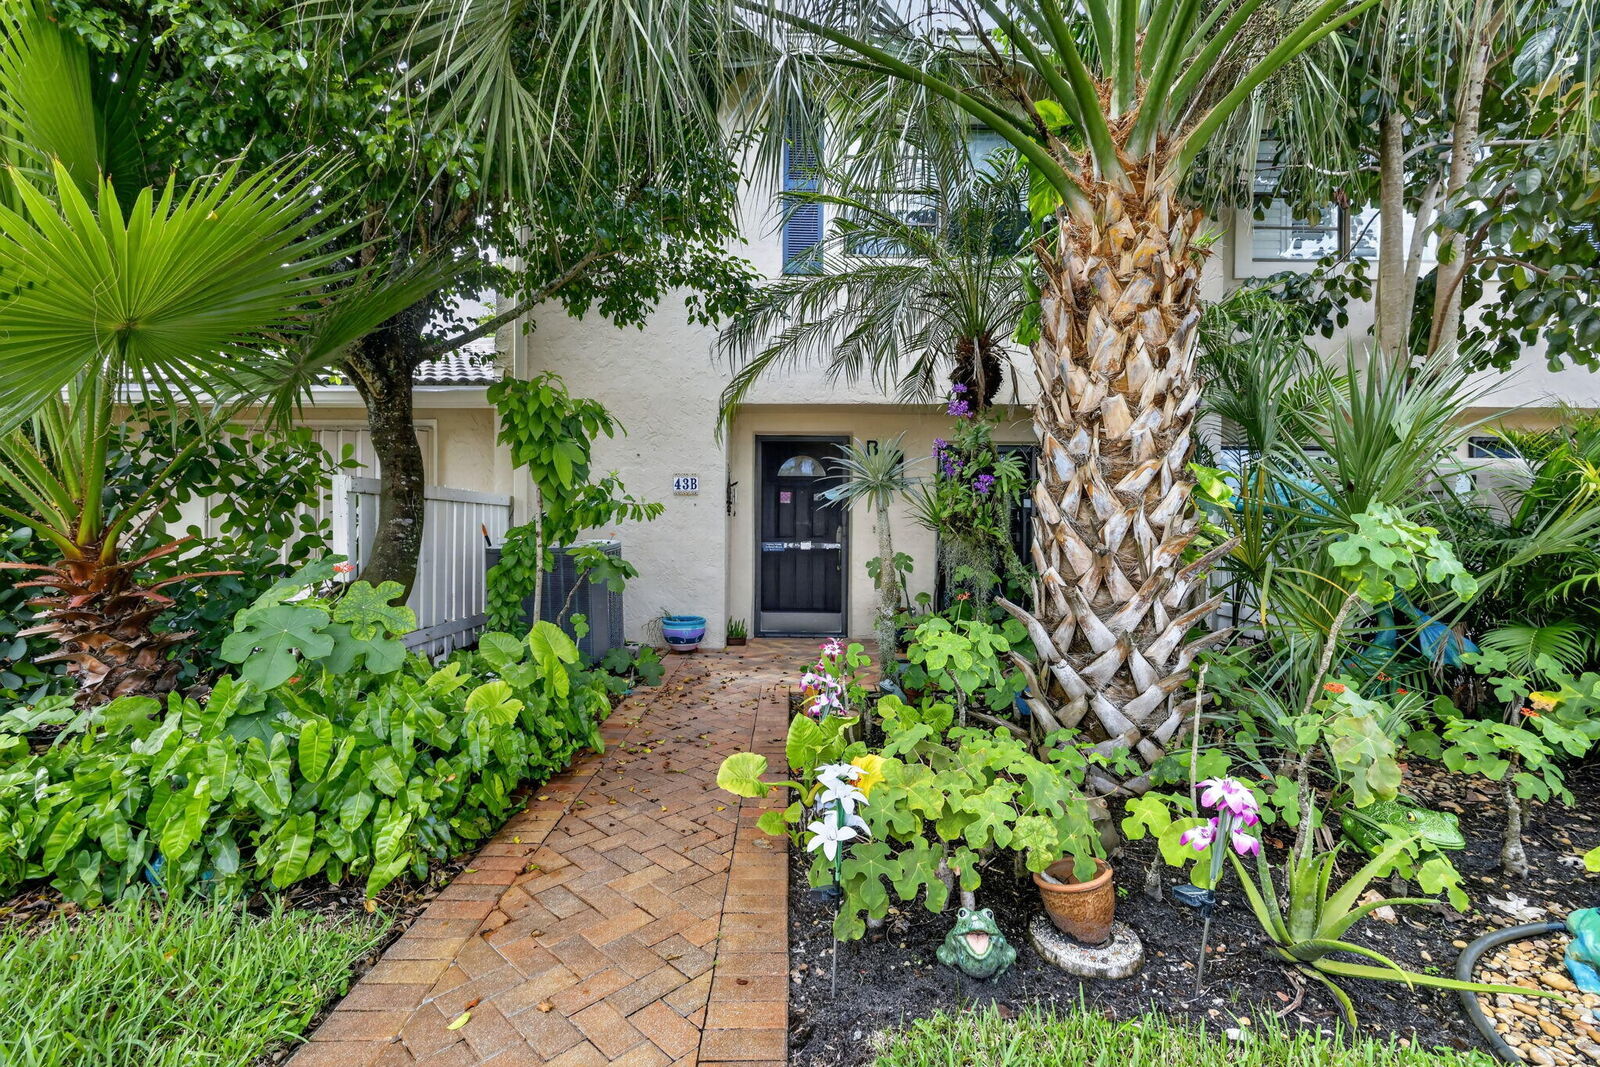
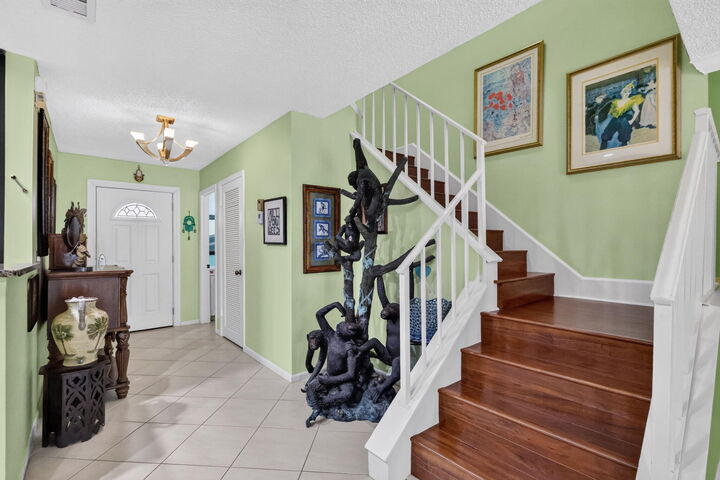
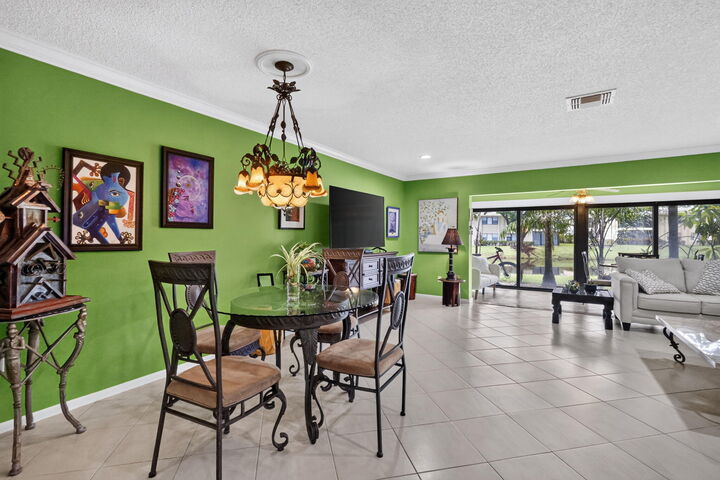
Listing Courtesy of: BeachesMLS/FlexMLS / Listed By: Debra Salama, Coldwell Banker Realty
43 W Stratford Lane W B Boynton Beach, FL 33436
Active (1 Days)
$229,900 (USD)

MLS #:
B26082593
B26082593
Taxes
$806(2025)
$806(2025)
Type
Townhouse
Townhouse
Year Built
1981
1981
Views
Garden, Lake, Golf Course, Water
Garden, Lake, Golf Course, Water
County
Palm Beach County
Palm Beach County
Community
Stratford at Hunters Run Condo
Stratford at Hunters Run Condo
Listed By
Debra Salama, Coldwell Banker Realty
Source
BeachesMLS/FlexMLS
Last checked Oct 2 2026 at 3:47 AM GMT+0000
BeachesMLS/FlexMLS
Last checked Oct 2 2026 at 3:47 AM GMT+0000
Bathroom Details
- Full Bathrooms: 2
- Half Bathroom: 1
Interior Features
- Bar
- Dishwasher
- Microwave
- Refrigerator
- Dryer
- Ice Maker
- Washer
- Cooktop
- Electric Water Heater
- Laundry: Inside
- Separate Shower
- Split Bedrooms
- Living/Dining Room
- Laundry: Laundry Closet
- Tub Shower
- Closet Cabinetry
- Upper Level Primary
- Soaking Tub
- Bathtub
- Electric Range
- Walk-In Closet(s)
- Free-Standing Freezer
- Entrance Foyer
- Water Heater
- Built-In Features
- Energy Star Qualified Washer
Subdivision
- Stratford At Hunters Run Condo
Lot Information
- Sprinklers Automatic
Heating and Cooling
- Central
- Electric
- Central Air
- Ceiling Fan(s)
Pool Information
- Association
- Heated
Homeowners Association Information
- Dues: $2682/Quarterly
Flooring
- Laminate
Exterior Features
- Roof: Spanish Tile
- Roof: Tile
Utility Information
- Utilities: Water Available, Water Source: Public, Sewer Available, Electricity Connected, Cable Connected
- Sewer: Public Sewer
School Information
- Elementary School: Crosspointe
- Middle School: Carver Community
- High School: Atlantic
Parking
- Common
Stories
- 2
Living Area
- 1,902 sqft
Location
Disclaimer: Copyright 2026 Beaches MLS. All rights reserved. This information is deemed reliable, but not guaranteed. The information being provided is for consumers’ personal, non-commercial use and may not be used for any purpose other than to identify prospective properties consumers may be interested in purchasing. Data last updated 10/1/26 20:47

Description